.png "property-logo")
Shaker Micro Suite
Studio | 1 Bathroom
Studio
1 Bathroom
Up to 450 Sq. Ft.
Cat Friendly
This bright micro suite floor plan offers tons of natural light, newer windows and features herringbone hardwood floors, a full bath, kitchenette with apartment size stove and refrigerator plus 2 generous closets and on-site laundry facilities.
Features & Amenities
- Efficient Appliances
- Refrigerator
- Large Closets
- Hardwood Floors *
- Decorative Fireplace *
- Ceiling Fan
- Cable Ready
- High Ceilings
- Micro Suites Available
- View
- Window Coverings
- Carpeting
Available Units
Apartment: # 503
Date Available: 12/17/2026
Starting at: $959.00
Deposit: $250.00
Check Availability for Apartment 503, opens in a new tabStarting at $539.00
Have a question?
How can we help you?
Floor Plan Video
Floor Plan Virtual Tour
Floor Plan Video
Prices and special offers valid for new residents only. Pricing and availability subject to change at any time.
Shaker Micro Suite Photo Gallery
Floor Plan Images
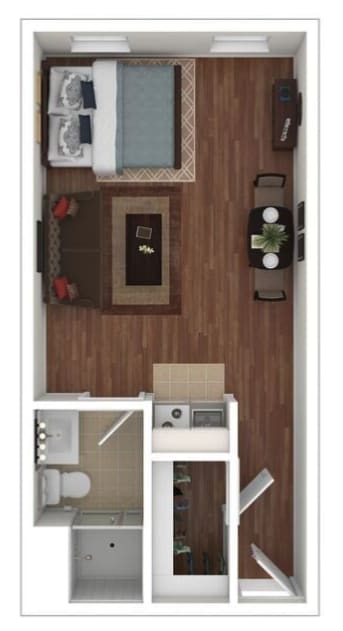
3D Micro Suite Floor Plan
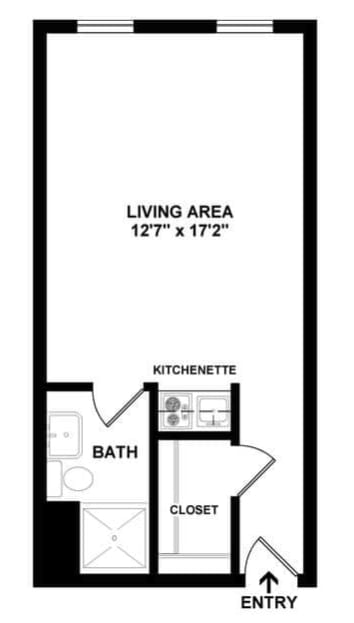
3D Micro Suite Floor Plan